


107 Albion Street Warwick
4 bed | 2 bath | 1,846m2
$1,090,000
Elevated Rural Living
This traditional Queenslander has been thoughtfully and respectfully restored, preserving its timeless character while introducing the comforts of modern living. Every detail of the renovation has been carefully considered, resulting in a beautiful balance of old and new, where original charm and contemporary elegance complement each other in this remarkable home.
The home was not renovated with the intention of simply passing it on. The current owners lovingly restored and renovated this grand lady with every intention of making her their home. Sadly, life had other plans, creating a rare opportunity for someone else to enjoy the care, craftsmanship and attention to detail that has gone into bringing this beautiful home back to life.
Highlights
Ideally located walking distance to town in the quiet end of Albion Street
3.3 metre ceilings throughout
Fully restored inside & out
Updated electrical & plumbing
Original casement windows with privacy glass letting filtered light in every room
Two new bathrooms
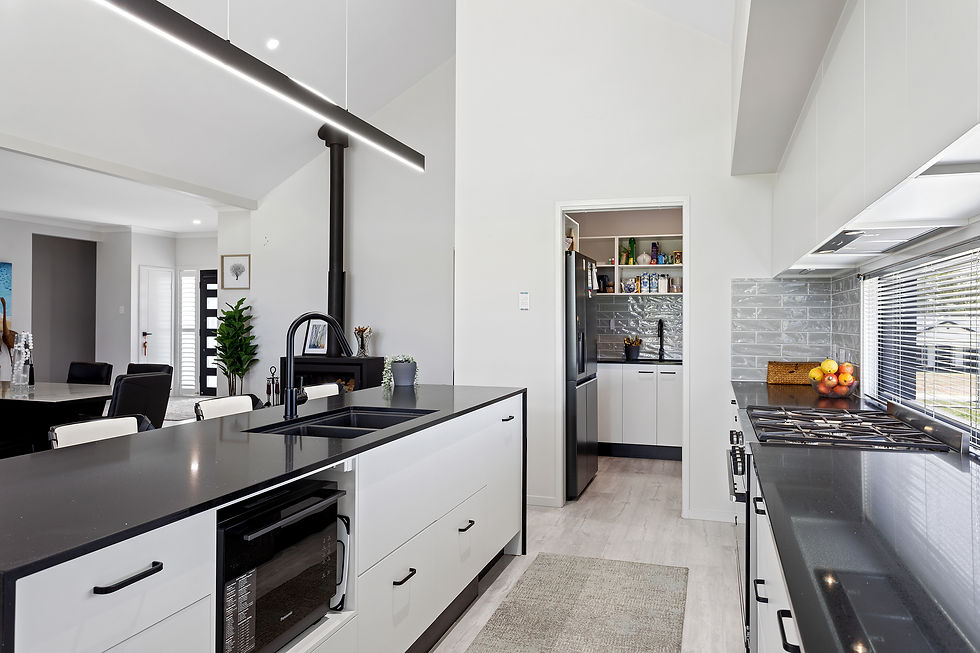
New country kitchen
New luxury carpet
New paint inside & out with quality finish
Multiple dining & living rooms
Front, rear & side sunrooms
Open fireplace & wood fired heater
Ceiling fans
Living Areas
Grand entrance hallway, beautifully illuminated by an elegant chandelier, creates a striking first impression
Carpeted formal and casual living rooms
Large dining room featuring polished timber floorboards, wood-fired heater and original casement windows
East facing sunroom
Front & rear sunrooms
New Country Kitchen
Double sink
Dishwasher
Electric cooking
Lead light glass in high display cabinets
Master Bedroom
Large master bedroom with ceiling fan, new quality carpet
Brand new contemporary ensuite
The sheer curtains and plush carpet add a touch of everyday luxury to the generous walk-in robe
Bedrooms 2 & 3
Attached to both bedroom 2 and 3 are light filled reading rooms that could also be further bedrooms, walk-in robes, hobby spaces or toy rooms
Main Bathroom - Timeless Style
Freestanding bathtub
Striking teal VJ walls
Classic antique timber vanity with floral tile splashback
Elegant patterned floor tiles
Extras
Lock up garage and carport
Fully fenced
Great usable space under the house about 180m2*
Take your time at a private inspection to experience the refined luxury of this beautiful home and picture yourself living the elevated rural lifestyle it offers.
Call Craig Burgess 0455 45 9966.
Property Information
Rates $4000pa.*
Waste Water Mains
Water Town Water
Internet NBN
Mail Service Yes
Waste Collection Yes
*approximate
what is your property worth?
If you need to sell your property to buy your next home - now might be a good time to find out what your property is worth.
For a property appraisal or to chat anything real estate, with no hard sell or obligation, we are here to help.
Craig Burgess
Residential
Joanne Burgess
Commercial & Business